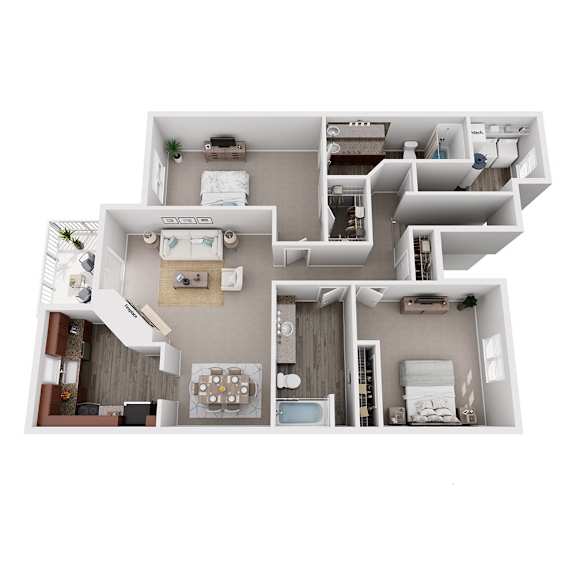
C3.2 Rockefeller U
2 Bedrooms | 2 Bathrooms
2 Bedrooms
2 Bathrooms
Up to 1,447 Sq. Ft.
Pet Friendly
Features & Amenities
- One, Two, and Three-Bedroom Garden-Style Apartments
- Two-Bedroom Townhomes with Attached Garages
- Oak or Cherry Shaker-Style Kitchen Cabinetry
- Durable Laminate-Mix Countertops
- Double Basin Sink with Brushed Nickel Faucet
- Gooseneck Faucet with Pull-Down Sprayer*
- Electric Energy-Efficient Appliances
- Stainless-Steel Frigidaire Appliances*
- Above-the-Range Microwave
- Dishwasher & Garbage Disposal
- Designated Dining Area
- Kitchen Pantry*
- Tub/Shower Combination
- Oversized Bathroom Mirror
- Medicine Cabinet Storage
- Brushed Nickel Fixtures
- Double Vanity Sinks*
- Linen Closet Storage
- Walk-in Closets with Built-in Shelving*
- In-Unit Side-by-Side Washer & Dryer
- Laundry Area with Additional Storage
- Balcony or Patio Space*
- Wood-Style Luxury Vinyl Plank Flooring*
- Sheet Vinyl Flooring
- Neutral Carpeting Throughout
- Clubhouse & Wooded Views*
- Vaulted Ceilings*
- Custom Pendant & Sconce Lighting*
- Window Treatments Included
- Gas Fireplace*
- Ceiling Fan(s)
- Entry Foyer with Coat Closet*
- Programmable Digital Thermostat
- Central Air Conditioning & Heating
- High-Speed Internet Access & Cable Ready
- Accessibility Features*
- Attached One-Car Garage with Tandem Parking*
Available Units
Apartment: # 5105B01
Available Now
Starting at: $2,050.00
Apply Now for Apartment 5105B01, opens in a new tabStarting at $2,050.00
Have a question?
How can we help you?
Floor Plan Video
Floor Plan Virtual Tour
Floor Plan Video
Don't see the apartments or availability date you want? Join this floor plan's wait list.
Prices and special offers valid for new residents only. Pricing and availability subject to change at any time.
C3.2 Rockefeller U Photo Gallery
Floor Plan Images