eBrochure

9/10/2026

central park apartments logo

Central Park Apartments offers one, two, and three-bedroom apartments and two-bedroom townhomes in Okemos, MI, with a variety of classic and renovated layouts to choose from. Spacious interiors feature in-unit washers and dryers, walk-in closets, designated dining areas, and private patios or balconies, while select homes add stainless-steel appliances, fireplaces, vaulted ceilings, and wooded views. With townhomes featuring attached garages and a wide range of community amenities just outside your door, Central Park gives you more options for homes that fit your needs.

Lease Cost Calculator. This Calculator is designed to help estimate the Move-In Cost (including General and Special Fees) and the Monthly Cost going forward of a lease. Please remember that the Move-In Cost and Monthly Cost will vary depending on the qualifications of the applicant, the price and amenities of the unit being rented, and the cost of any Special Fees that may apply to a specific unit. Additionally, the rent and the Standard and Special Fees and Fee ranges are accurate as currently displayed but may increase or decrease until a lease is signed.

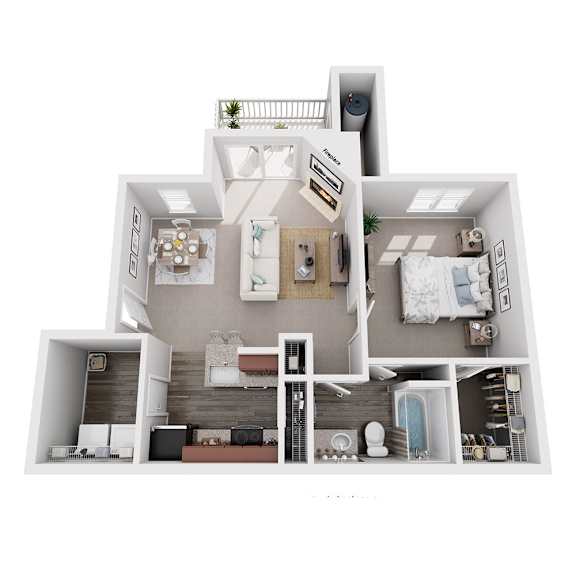
Floor Plan

Map View

Amenities

Community Amenities

  • Clubhouse with Fireside Lounge & Full Kitchen
  • 24-Hour Fitness Center & Sauna
  • Outdoor Resort-Style Swimming Pool
  • Poolside Sundeck with Chaise Lounges
  • Outdoor Sand Volleyball Court
  • Indoor Racquetball Court
  • Walkable/Bikeable Location
  • Outdoor Lounge with Grilling Area
  • Wi-Fi Access in Common Areas
  • Multiple Outdoor Bike Racks
  • Complimentary Assigned Carport Parking for Residents
  • Surface Lot Resident & Guest Parking
  • Private Townhome Garages with Tandem Parking
  • Amazon Hub Package Lockers
  • Pet-Friendly Community
  • Dog Park with Agility Course
  • Professional Management Team
  • 24-Hour Emergency Maintenance Services
  • Renters Insurance Program
  • Preferred Employer Program
  • Online Resident Portal
  • Planned Social Activities for Residents
  • Various Lease Term Options
  • Stars & Stripes Military Rewards Program

Apartment Amenities

  • One, Two, and Three-Bedroom Garden-Style Apartments
  • Two-Bedroom Townhomes with Attached Garages
  • Oak or Cherry Shaker-Style Kitchen Cabinetry
  • Durable Laminate-Mix Countertops
  • Double Basin Sink with Brushed Nickel Faucet
  • Gooseneck Faucet with Pull-Down Sprayer*
  • Electric Energy-Efficient Appliances
  • Stainless-Steel Frigidaire Appliances*
  • Above-the-Range Microwave
  • Dishwasher & Garbage Disposal
  • Designated Dining Area
  • Kitchen Pantry*
  • Tub/Shower Combination
  • Oversized Bathroom Mirror
  • Medicine Cabinet Storage
  • Brushed Nickel Fixtures
  • Double Vanity Sinks*
  • Linen Closet Storage
  • Walk-in Closets with Built-in Shelving*
  • In-Unit Side-by-Side Washer & Dryer
  • Laundry Area with Additional Storage
  • Balcony or Patio Space*
  • Wood-Style Luxury Vinyl Plank Flooring*
  • Sheet Vinyl Flooring
  • Neutral Carpeting Throughout
  • Clubhouse & Wooded Views*
  • Vaulted Ceilings*
  • Custom Pendant & Sconce Lighting*
  • Window Treatments Included
  • Gas Fireplace*
  • Ceiling Fan(s)
  • Entry Foyer with Coat Closet*
  • Programmable Digital Thermostat
  • Central Air Conditioning & Heating
  • High-Speed Internet Access & Cable Ready
  • Accessibility Features*
  • Attached One-Car Garage with Tandem Parking*

Sidebar

Pet Policy


Cats
Max 2 Allowed | One time Fee $300
Rent $35
Dogs
Max 2 Allowed | Max weight 50 lb each | One time Fee $300
Rent $35

Comments: Please contact the leasing office for details.

Restrictions: Breed Restrictions Apply

Office Hours


  • Monday: 9 AM to - 6 PM
  • Tuesday: 9 AM to - 6 PM
  • Wednesday: 9 AM to - 6 PM
  • Thursday: 9 AM to - 6 PM
  • Friday: 9 AM to - 6 PM
  • Saturday: 9 AM to - 5 PM
  • Sunday: Closed

Location